
Building a custom home in Southwest Colorado starts long before the first wall goes up. Before the foundation, framing, or finishes, the land needs to be prepared for the home that will sit on it.
For homeowners planning to build in Durango, Pagosa Springs, South Fork, or the surrounding area, this stage deserves careful attention. A beautiful mountain property can offer incredible views and privacy, but its slope, soil, drainage, and access all influence how construction takes shape.
In this video, you can see the machinery at work preparing a homesite. While excavation may look like simply moving dirt, it is part of a much larger process: creating a site that supports the home’s design and the construction work ahead.
Understanding the Land Before Breaking Ground
Every property is different. A relatively level lot near town presents different challenges than a steep, wooded parcel with a narrow access road. Even neighboring properties can have different soil conditions, drainage patterns, and changes in elevation.
Before excavation begins, the project team needs to understand how the proposed home fits the land. That includes reviewing the building location, site elevations, access, and any conditions that may affect the foundation or grading plan.
At BWD Construction, we believe these early conversations are an important part of planning a custom home. Understanding the property helps homeowners make informed decisions before construction moves forward.
Working With the Slope
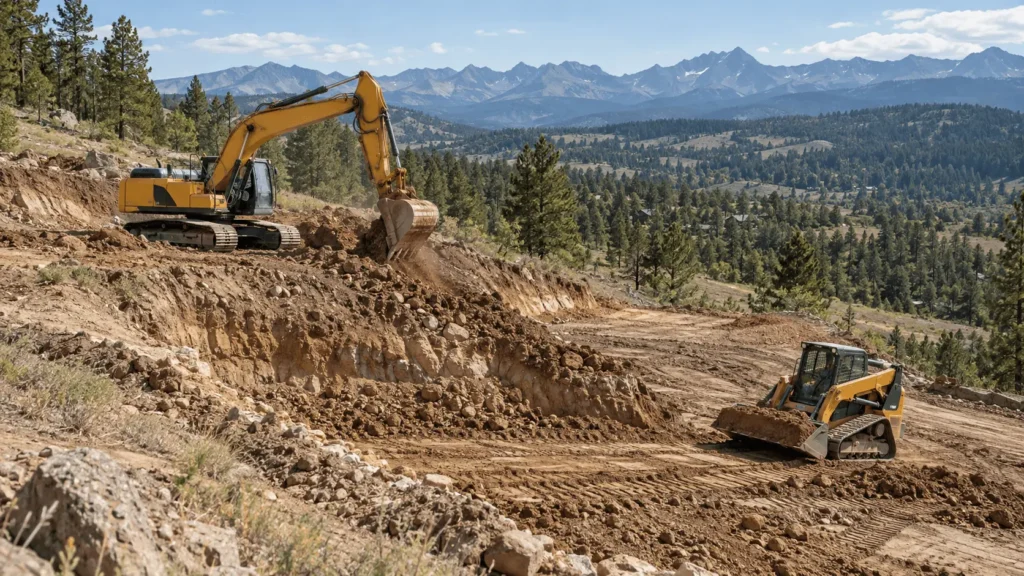
A sloped property can create opportunities for mountain views, a walkout basement, or outdoor living areas at different levels. It also requires thoughtful planning.
The position and design of the home influence how much earth needs to be removed, where grading is necessary, and whether retaining structures may be required. A design that works with the terrain can produce a very different excavation plan than one that requires a large, level building area.
This is why it helps to consider the land and home design together. The goal is to understand how the floor plan, foundation, driveway, and surrounding landscape will function as one property.
Preparing for the Foundation
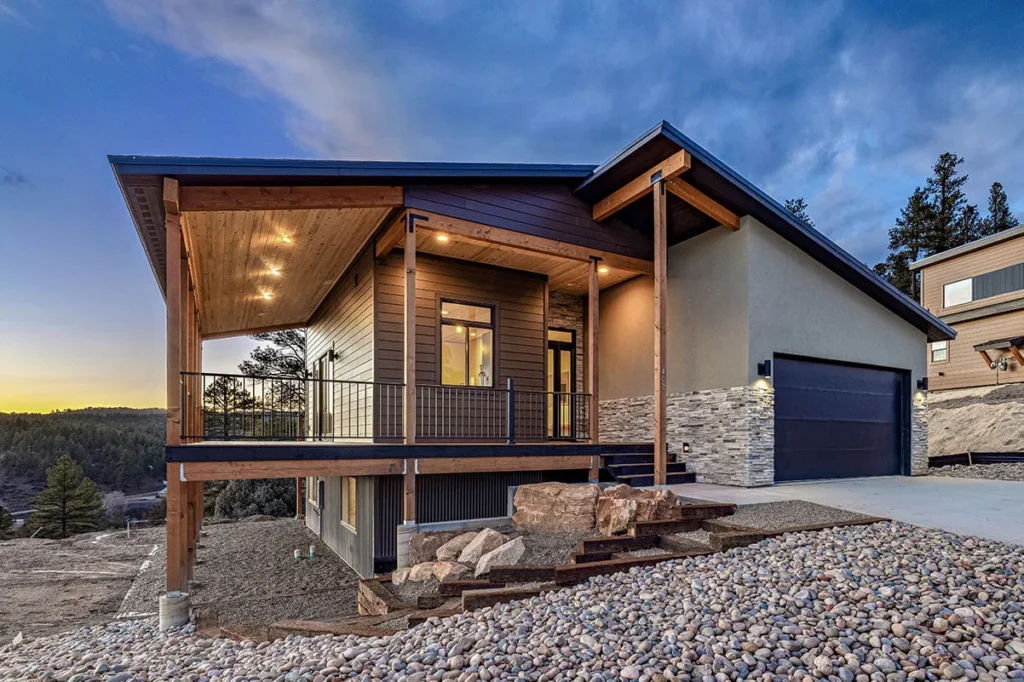
Excavation establishes the space and elevations needed for the foundation. Depending on the property and design, this may involve removing vegetation and topsoil, cutting into a hillside, or excavating for a basement or crawl space.
What lies beneath the surface matters just as much as what is visible above it. Soil conditions help inform foundation design, and unexpected rock or unsuitable material can affect the work required.
Where fill is needed beneath structural areas, its placement and compaction must follow the project’s specifications. Geotechnical recommendations, when required for the project, help guide these decisions.
Careful preparation at this stage supports the foundation work that follows. It is also a reminder that excavation should be guided by the site and engineering plans, rather than appearance alone.
Planning Where Water Will Go
Drainage is an essential part of preparing a mountain homesite. Rainfall and melting snow need a planned path through the property, with grading designed to direct surface water away from the home.
That means looking beyond the foundation footprint. Water may flow toward the building area from higher ground, collect near a driveway, or move through parts of the property that initially appear dry.
Depending on the site, the plan may include swales, culverts, or other drainage features. Addressing these needs early helps coordinate the home, driveway, and outdoor areas instead of treating each as a separate project.
Making Room for Construction Access and Utilities
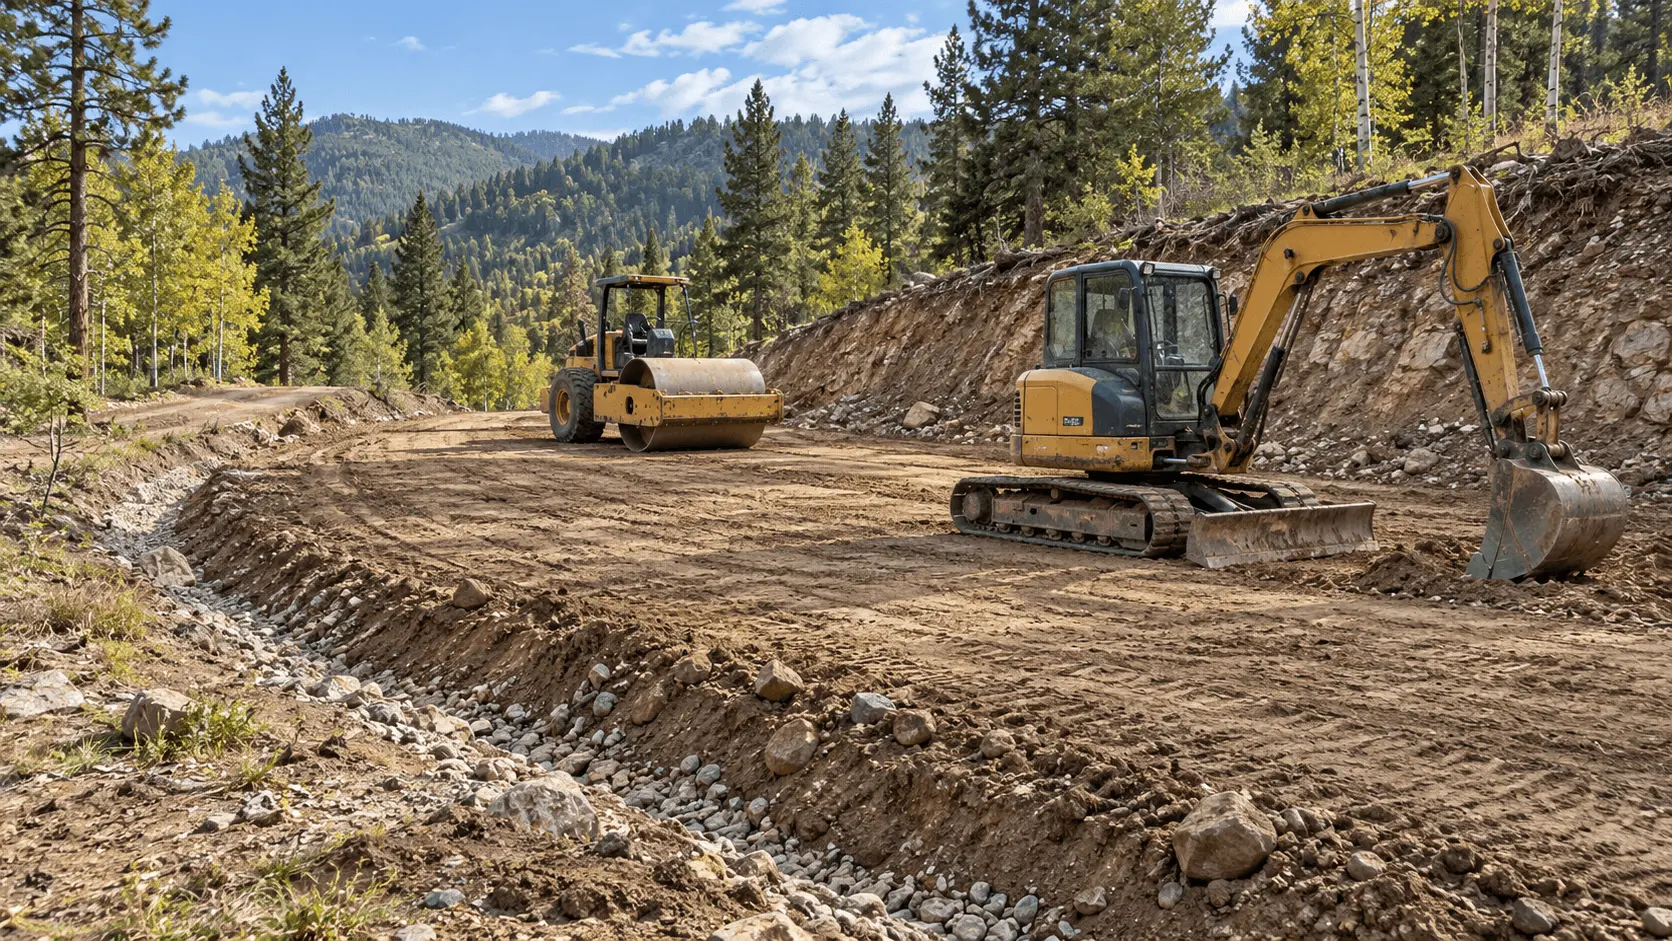
The machinery in the video highlights another practical consideration: crews need space to work.
Equipment access, material deliveries, and staging areas all influence how a site is prepared. A driveway that works for a passenger vehicle may need additional planning to accommodate construction traffic.
Utility routes also deserve attention during this stage. Water, electricity, sewer or septic connections, and other services need to be coordinated with the building location and site layout. Planning these routes early can help reduce conflicts with driveways, drainage features, and future landscaping.
Connecting Site Preparation to Your Budget and Timeline
Site preparation is one reason two homes with similar floor plans can have different construction costs.
A steep lot, difficult access, significant rock excavation, or additional drainage work can change the scope before the foundation begins. Weather and ground conditions can also affect when work can proceed.
Evaluating these factors early helps create a more realistic budget and schedule. Although no initial assessment can reveal everything underground, thoughtful planning gives homeowners a clearer understanding of the work involved and the decisions ahead.

Start Your Southwest Colorado Home With a Thoughtful Plan
Excavation is an early step, but the decisions behind it influence the entire build. Preparing the land means considering how your home will sit, how water will move, how crews will work, and how the finished property will function.
At BWD Construction, we bring our Southwest Colorado construction experience to conversations with homeowners planning projects in Durango, Pagosa Springs, South Fork, and surrounding communities.
Planning to build on your land? Complete our custom home intake form to tell us about your property, your goals, and the home you have in mind.