

Building a custom home in Southwest Colorado gives you the opportunity to create a space around the way you live. From windows that frame the mountain views to a kitchen designed for gathering, the decisions you make help turn a set of plans into your home.
Some decisions, however, become more complicated once construction begins. A larger window, a different appliance package, or an expanded deck can affect work that has already been designed, ordered, or installed. These adjustments may lead to custom home change orders, with consequences for both the budget and the schedule.
At BWD Construction, we encourage homeowners planning a build in Pagosa Springs, Durango, or South Fork to work through the details early. Understanding where changes tend to arise can help you make confident decisions before they become expensive revisions.
What Is a Change Order in Home Construction?
A change order is a written agreement that revises the work covered by a construction contract and records any related changes to price or completion time. It might add work, remove an item, substitute a material, or address an unexpected condition.
A change order can increase the price, provide a credit, or leave the price unchanged. Its purpose is to make the adjustment clear to everyone involved. The National Association of Home Builders’ residential contract resources include change-order forms for both fixed-fee and cost-plus projects.
The best way to reduce avoidable change orders is to finalize major decisions early, understand what the price includes, and coordinate the plans before work begins. Site investigations and realistic contingency planning help you prepare for the uncertainties that remain.
Here are seven common situations to discuss with your builder.
1. Changing the Floor Plan, Windows, or Doors
Once the walls start taking shape, you may realize you would prefer a wider doorway, a larger bedroom, or a window moved toward a better view.
Those ideas deserve consideration, but timing matters. Moving a window after framing can affect the opening, structural details, exterior finishes, and the window order itself. A wall adjustment may also involve nearby wiring or plumbing.
How to avoid it: Review the floor plan with your actual furniture and daily routines in mind. Check bed placement, door swings, circulation around the dining table, and the relationship between indoor and outdoor spaces.
For a mountain home, review window placement alongside views, privacy, and furniture layouts. Ask for elevations or three-dimensional views where they would help you understand a space. Make major adjustments before the affected work is engineered, ordered, or built.


2. Choosing Finishes Above the Allowance
Cabinets, countertops, flooring, tile, and fixtures can all create budget surprises when the selections differ from what the estimate anticipated.
An allowance is an amount included for a selection or category that has not been fully specified. It does not mean every product in that category is covered. A tile allowance based on a straightforward installation may not accommodate your preferred material and an intricate pattern.
How to avoid it: Ask your builder to show you examples that fit each allowance. Confirm whether the amount includes material only or also labor, delivery, tax, and other charges.
Make selections using the complete installed price. Keep an updated total of upgrades so several modest decisions do not quietly become a substantial increase.
Allowance differences may be reconciled through the contract’s allowance process rather than a separate change order. Clarify how your project handles them before making purchases.
3. Revising Appliances or Kitchen Cabinetry
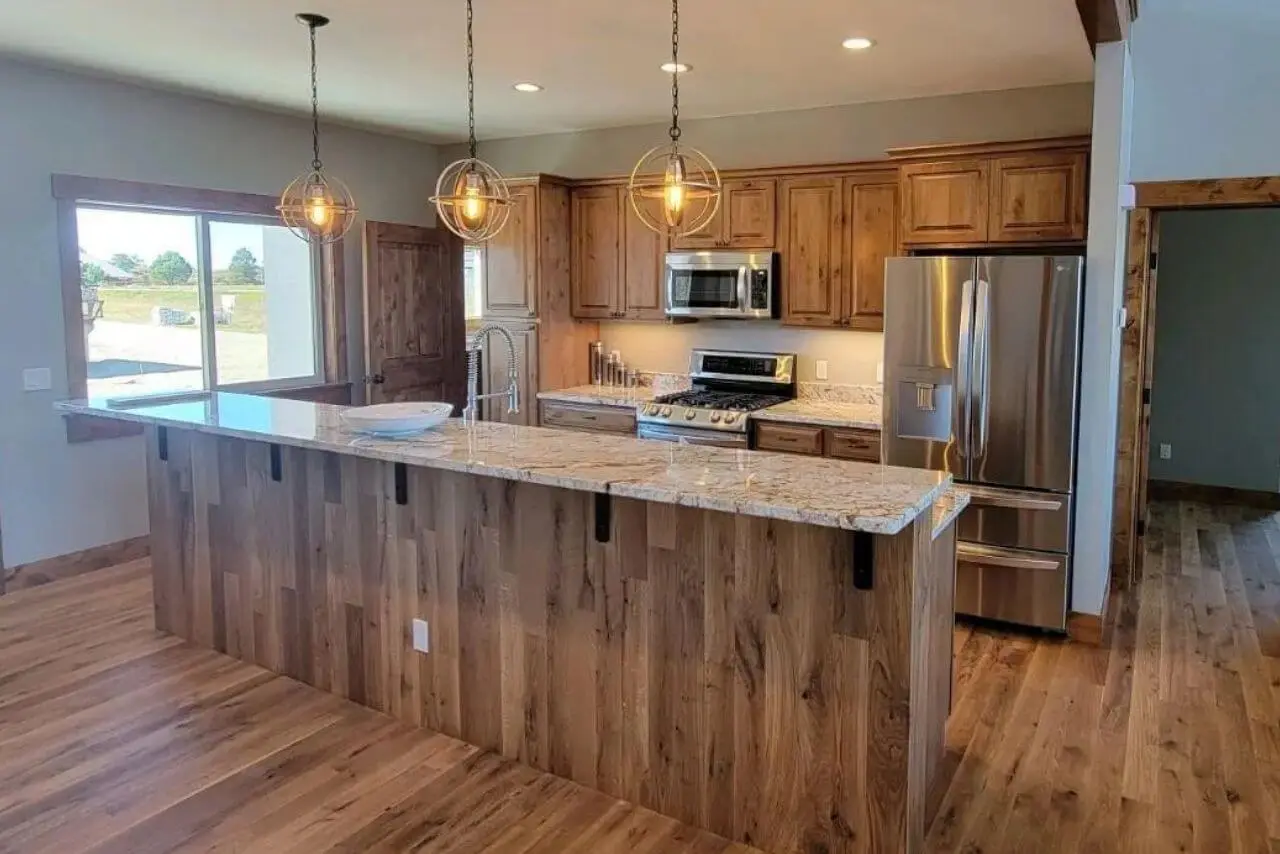
The kitchen brings together many decisions that depend on one another. Cabinet dimensions, appliance clearances, countertops, lighting, plumbing, and ventilation all need to work as a coordinated design.
For example, switching to a wider range after cabinetry has been ordered could affect the surrounding cabinets, hood, countertop layout, and utility connections. Adding an island sink late in the process raises a different set of coordination questions.
How to avoid it: Select appliance models early and provide their installation specifications to the project team before cabinet orders and utility locations are finalized.
Review the kitchen as a complete room. Consider how drawers open, where small appliances will sit, and how you will use the island. Our guide to cabinet design must-dos offers additional ideas for planning storage around everyday life.
4. Adding Electrical, Plumbing, or Comfort Features Late
Extra lighting, an additional hose bib, an electric vehicle charger, or a different shower configuration can feel like small additions. Their impact depends on what is already in place.
Changes that require access behind finished walls may involve opening and repairing those surfaces. New equipment can also require the team to revisit its connections and installation requirements.
How to avoid it: Walk through the plans room by room before rough-in, when wiring and piping are installed before the walls are closed.
Picture ordinary activities: charging devices beside the bed, using tools in the garage, plugging in holiday lights, or working at a home-office desk. Discuss heating and cooling preferences, outdoor water needs, and future equipment at the same stage.
A walkthrough during construction is useful for confirming the plan. The most valuable planning happens before the relevant installation starts.
5. Unexpected Excavation, Soil, or Utility Work
On a mountain property, the land can influence the project as much as the house design. Excavation may reveal conditions that require a revised approach, while utility planning may identify work beyond the original assumptions.
Colorado’s expansive soils are one example of why site-specific assessment matters. The Colorado Geological Survey explains that these soils can affect structures and require appropriate professional evaluation.
How to reduce the risk: Discuss surveys, geotechnical investigation, drainage, access, and foundation requirements before finalizing the construction scope. Confirm utility service availability, connection locations, and the work needed to reach the proposed homesite.
Ask which site costs are firmly defined and which remain estimates or allowances. Discuss how unexpected conditions will be assessed and handled under the contract.
Preparation cannot reveal every subsurface condition, but it can replace many assumptions with better information. Start with our guide to buying land in Colorado before building.

6. Replacing Materials That Are Unavailable
A selected fixture, window, or finish may become unavailable or arrive later than the project needs it. A substitute can help, but matching the appearance is only part of the decision.
A replacement product may have different dimensions, installation details, or compatibility requirements. Those differences need review before the team places a new order.
How to avoid it: Ask which selections need the earliest decisions and confirm availability when orders are placed. For important finishes, discuss acceptable alternatives while there is time to compare them.
If a substitution becomes necessary, review its total cost and delivery timing along with its fit, performance, and appearance. A lower purchase price does not necessarily mean a lower installed cost.
7. Expanding Decks, Driveways, or Outdoor Living Areas
It is easy to focus on the rooms inside the house and leave the outdoor details for later. Then a larger deck, covered dining area, or additional parking space becomes a priority during construction.
For example, extending a deck may require the design team to revisit supports, stairs, and its relationship to the finished grade. These are decisions worth exploring while the overall site plan is still being developed.
How to avoid it: Include outdoor living in the original planning conversation. Identify the size and purpose of decks and patios, driveway finishes, exterior lighting, and any future features you want to accommodate.
Confirm which items are included in the construction scope and which will be separate projects. If something will be built later, ask what preparation makes sense now.

Why a Small Change Can Affect More Than Its Price Tag
The difference between two products is only one part of a change’s cost. Depending on its timing, a revision may involve removing completed work, ordering replacements, or adjusting the sequence of trades.
AIA Contract Documents identifies material lead times, access to completed areas, and scheduling effects as factors that can influence change-order pricing.
Consider an illustrative example: you decide to move a bedroom window. During design, that may be a drawing revision. After the window has been ordered and the wall framed, the same idea can involve several additional steps.
Ask what the change affects beyond the immediate task, including whether it changes the projected completion date. For broader planning, read how long it takes to build a custom home in Colorado.
What to Review Before Approving a Change Order
When a change is worthwhile or necessary, clear documentation helps everyone move forward. Before authorizing the affected work through your contract’s approval process, review:
- The scope: What is being added, removed, or replaced?
- The reason: Is this an owner-requested upgrade, an unexpected condition, or another issue?
- The cost: What is the net increase or credit, including applicable fees and related work?
- The schedule: Does the change affect ordering, inspections, trade scheduling, or completion?
- The supporting details: Are revised drawings, product selections, and specifications attached where needed?
- The authorization and payment terms: Who must approve it, and when is payment due?
Keep an updated record of approved changes and the revised project total. A request to explore an option should also be clearly distinguished from authorization to proceed. Documenting the scope, cost, and time adjustments is central to established change-order forms such as AIA’s G701.
Frequently Asked Questions About Custom Home Change Orders
Can you avoid every change order?
No. Detailed planning can reduce changes caused by unfinished decisions, but unexpected site conditions and other developments can still require adjustments. Discuss an appropriate contingency with your builder, based on your property and the uncertainty remaining in the plans.
Do change orders always delay construction?
No. Some changes fit within the existing schedule. Others affect materials or work that later stages depend on. Ask for the anticipated schedule impact of the specific change before approving it.
Does a fixed-price contract prevent change orders?
No. A fixed price applies to the defined scope and contract terms. If that scope changes, the price or schedule may also change through the agreed process. Review how allowances, exclusions, and unexpected conditions are addressed.
Who pays for a change order?
Responsibility depends on the reason for the change and the contract. An owner-requested upgrade and work needed to correct an installation error are different situations. Ask for the reason and contractual basis for a proposed charge before approving it.
Plan Your Southwest Colorado Custom Home With BWD Construction
A well-planned home begins with decisions about the property, layout, materials, and the way you want to live. Giving those decisions attention early helps you understand your investment and reduces the need to revisit completed work.
At BWD Construction, we bring Southwest Colorado building experience to the conversation. Whether you are planning a home in Pagosa Springs, Durango, or South Fork, we invite you to share your property location, design ideas, and priorities.
Complete our custom home intake form to start the conversation about your home and the next steps toward building it.