
With mountain scenery, fishing on the Rio Grande, and easy access to Wolf Creek Ski Area, South Fork offers plenty of reasons to imagine a home here. Whether you are planning a full-time residence or a place for family getaways, building a custom home gives you the opportunity to create something that fits both your lifestyle and the setting.
Before the floor plan takes shape, however, a few practical questions deserve attention. Can the lot support the home you want? How will water, wastewater, and electricity reach it? Which approvals apply, and what will the property require beyond the house itself?
At BWD Construction, our experience building in Southwest Colorado has shown us how closely those decisions connect. This guide walks through the main considerations for building a custom home in South Fork, with additional resources to help you explore each stage.
Start With the Lot and Its Buildable Area
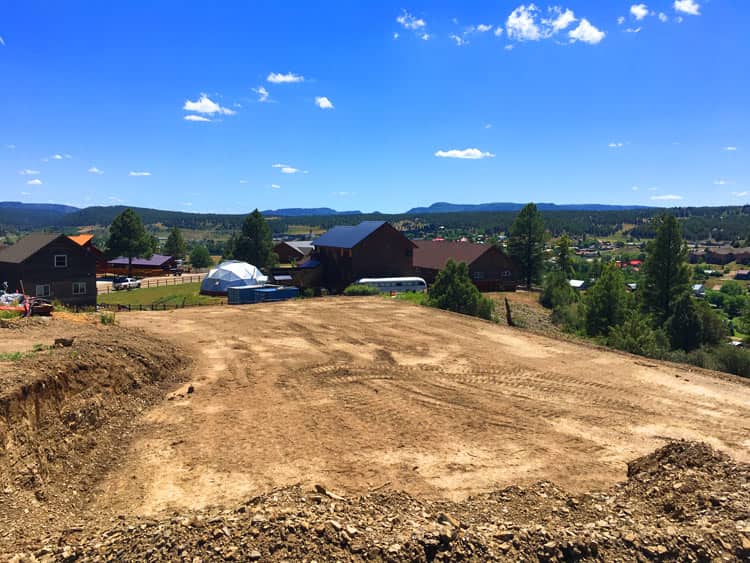
A beautiful view is a good reason to consider a property. Understanding how you can build on it is what helps you decide whether it is the right one.
Before purchasing land or committing to detailed plans, review the survey, recorded easements, subdivision restrictions, and likely building location. Consider how the driveway, garage, outdoor spaces, and utility routes will fit together. A lot can appear generous while leaving a much smaller practical area for construction.
Walk the site with your builder and discuss whether professional investigations are needed. Sloping ground, exposed rock, or drainage concerns may call for input from a surveyor or engineer. These findings can influence the foundation, excavation, and placement of the home.
Access matters just as much. Confirm the legal route to the property, who maintains the road, and how construction vehicles and snowplows will reach the homesite.
For a closer look at the questions to ask before purchasing, read Buying Land in Colorado Before Building: What to Check First.
Confirm Which Building and Planning Offices Apply
A South Fork mailing address does not, by itself, identify the authority responsible for your project.
Start by confirming whether the parcel sits inside the Town of South Fork or in an unincorporated area. Rio Grande County’s residential building packet specifically excludes properties within South Fork town limits from its building department’s jurisdiction. For property inside town, begin with the Town of South Fork; for unincorporated property in Rio Grande County, begin with the county.
If you are considering land farther into the surrounding area, including Mineral County, confirm the process for that parcel rather than assuming the same requirements apply.
Ask the appropriate office about:
- Permitted uses, setbacks, building height, and lot coverage.
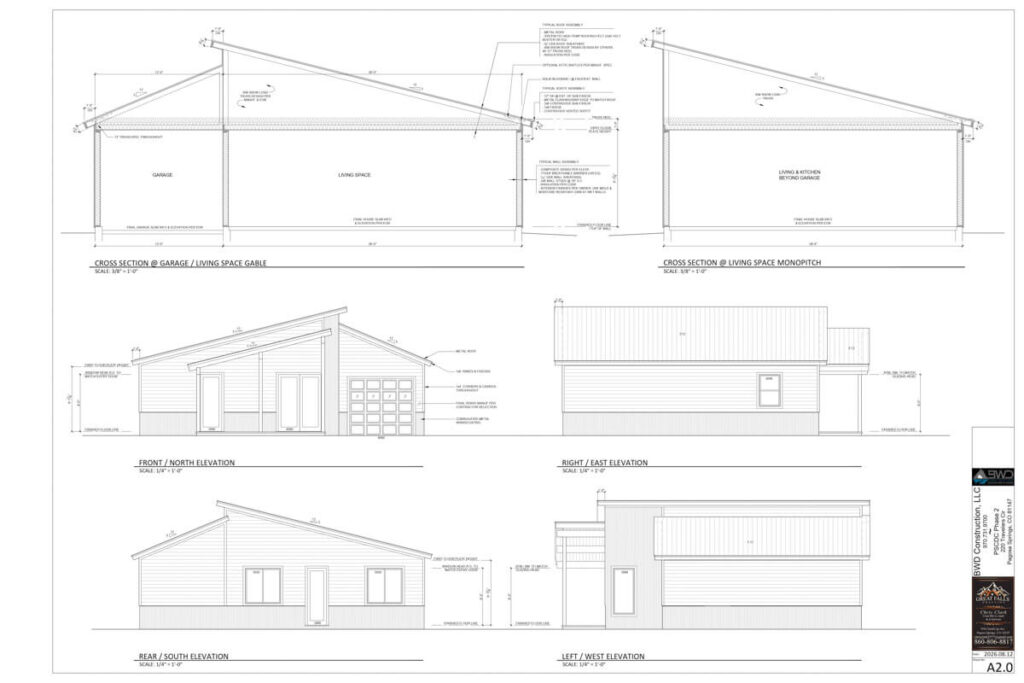
- Required plans, engineering, and current building and energy codes.
- Driveway, grading, drainage, and floodplain approvals.
- Water, wastewater, electrical, and plumbing requirements.
- Required inspections and the steps needed before occupancy.
Review HOA or architectural committee requirements separately. If your plans include a guest house, workshop, or vacation rental, discuss that intended use before finalizing the design.
Verify Water, Wastewater, and Utility Connections Early
“Utilities nearby” leaves several important questions unanswered. You need to know whether service is available for your parcel, what connecting requires, and how the lines will reach the proposed house location.
Water Supply
Confirm the water provider and request parcel-specific connection information. Ask about capacity, connection charges, line extensions, and any documentation needed before construction.
If the property will rely on a well, review the permitting path with the Colorado Division of Water Resources. An existing well permit also deserves attention: its records identify allowable uses and may include construction and pump information. Do not assume that a well allows every use you have in mind, including outdoor watering.
Sewer or Septic
The South Fork Water & Sanitation District operates a community sewer system, but you should confirm whether the specific property can connect and what that connection involves.
Where sewer service is unavailable, investigate whether an on-site wastewater treatment system is feasible and permitted. Plan its location alongside the home and driveway so you understand how much usable space remains.
Power, Heating, and Internet
Ask the electric provider about service design, trenching, easements, and installation scheduling. Discuss heating options with your design team based on the services actually available.
For anyone planning to work remotely, verify internet service at the property early. Include utility installation in both the budget and the schedule.
Design for Mountain Conditions and Everyday Comfort
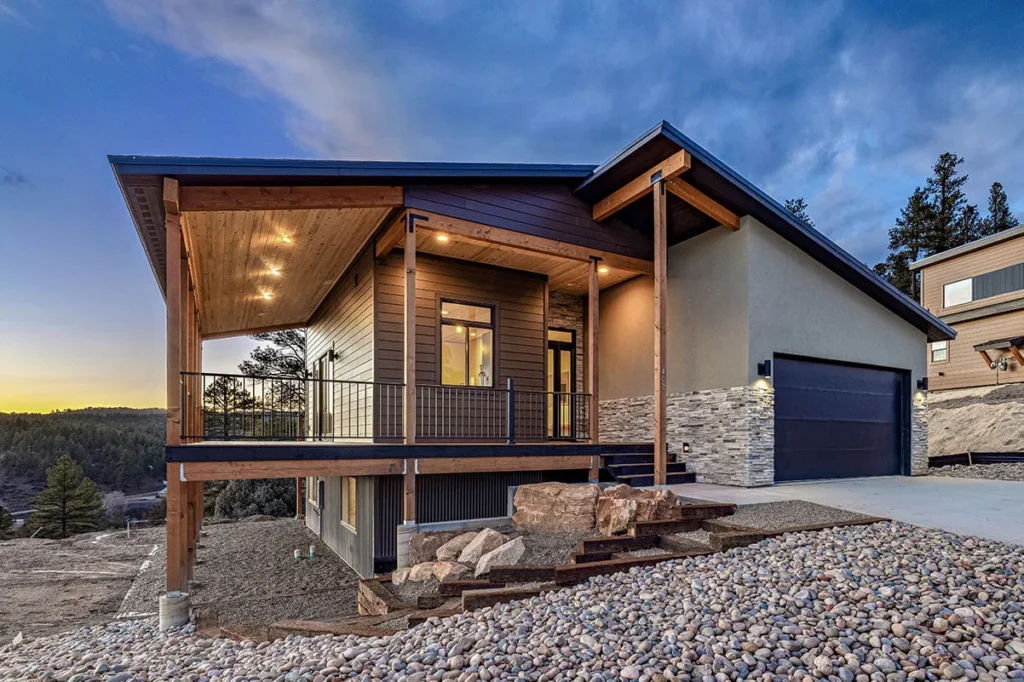
A custom home should make the most of its surroundings while remaining comfortable and practical throughout the year.
Start with orientation. Think about where sunlight reaches the home, which views matter most, and how decks and entrances will be used in different seasons. Large windows can be a defining feature, but their placement, performance, and shading should be considered alongside the heating and cooling design.
Insulation, air sealing, moisture control, and ventilation need to work together. The U.S. Department of Energy recommends planning these elements as a connected system, rather than choosing each one independently.
Snow management deserves a place in the design conversation, too. Consider where roof snow could slide, where plowed snow will be stored, and how meltwater will move away from the foundation. An entrance or walkway directly beneath a snow-shedding roof may need a different approach.
Then consider daily life inside: storage for wet boots and outdoor gear, a practical laundry area, comfortable guest spaces, and a layout that will continue to work as your needs change.
Our guide to What to Expect During the Custom Home Design Process explains how we bring the layout, selections, and budget together.
Address Drainage and Wildfire Before Construction
Some of the most valuable design decisions concern what happens around the house.
Check the proposed building area against FEMA’s Flood Map Service Center, then discuss the findings with local officials. Flood mapping is one part of the review; site drainage and the movement of rain and snowmelt also need attention.
Wildfire planning should begin during design. The Colorado State Forest Service recommends addressing both the home’s vulnerability to ignition and the vegetation and other fuels around it. Roofing, vents, decks, siding details, and landscaping all deserve consideration.
Ask your builder and local officials which wildfire requirements apply to the parcel, and speak with an insurance provider early about coverage and any property conditions it requires.
Exterior materials should support the appearance you want and the maintenance you are prepared to take on. To explore one option, read Metal Siding and Roofing for Custom Homes in Southwest Colorado.
Build a Budget That Includes the Entire Project
The house is the largest part of many construction budgets, but the property can introduce substantial work before the foundation begins.
A useful early budget should account for:
- Land purchase and closing expenses, if applicable.
- Surveys, site investigations, design, and engineering.
- Permits, reviews, and connection charges.
- Clearing, excavation, grading, drainage, and driveway construction.
- Utility extensions, well work, or wastewater installation.
- The home, garage, decks, and selected finishes.
- Landscaping, financing costs, and a contingency for unresolved conditions.
Ask what each estimate includes, which costs remain allowances, and which items sit outside the construction contract. Two estimates are only useful to compare when their scope is clear.
Identify your priorities early. A simpler footprint or roofline may create room in the budget for the features you value most, while late changes can affect several trades at once.
Our article on the cost factors behind a custom home in Southwest Colorado explores these considerations further. Your South Fork budget should still be developed around your own lot and plans.
Plan the Timeline From the First Decisions
- The construction schedule starts well before excavation. Site investigations, design, financing, approvals, and utility coordination all take time.
- For a mountain property, the season also matters. Snow, frozen ground, and muddy access can affect site work and deliveries. Winter construction may still be possible, but the schedule needs to reflect the work, conditions, and protection measures involved.
- Make major selections early, particularly windows, cabinetry, and other items with longer ordering times. Before setting a move-in date, ask your builder to explain the main milestones, outstanding decisions, and conditions that could change the schedule.
For a fuller breakdown, read How Long Does It Take to Build a Custom Home in Colorado?.
Bring Your Builder Into the Conversation Early
Before commissioning detailed drawings, bring together your property information, approximate budget, preferred timing, and a short list of must-haves. That gives your builder and design team a useful starting point for testing what is possible.
Ask how decisions will be documented, how changes will be priced, and how you will receive updates. If you will be managing the project from another state, agree on communication and key site visits at the beginning.
At BWD Construction, our Southwest Colorado experience informs a process built around design, budgeting, planning, and clear communication. We use Buildertrend to help clients review selections, follow progress, and stay involved throughout the project.
If you are considering building a custom home in South Fork, contact BWD Construction. Tell us about the property, what you hope to build, and where you are in the planning process. We would be glad to discuss your goals and the next steps for your project.