
Building a custom home is exciting, but one of the most important decisions comes long before you choose flooring, cabinets, or exterior finishes: how will your design and construction team be organized?
Most homeowners choose between two main approaches. The first is design-build, where one team is responsible for both the design and construction of the home. The second is hiring an architect and general contractor separately, often through a process called design-bid-build.
Both approaches can produce a beautiful, well-built home. The difference is not whether you use an architect or a builder – both design and construction expertise are essential. The real difference is who holds the contracts, when the builder becomes involved, how decisions are coordinated, and where responsibility sits when questions arise.
In Pagosa Springs and throughout Southwest Colorado, that decision is especially important. Snow, frost, wildfire requirements, site access, utilities, soil conditions, and wastewater planning can influence the design from the beginning. Understanding the two approaches can help you choose a process that fits your priorities, budget, and level of involvement.
What Is Design-Build?
In a formal design-build arrangement, the homeowner contracts with one entity to provide both design and construction services. The design-builder may have architects and engineers on staff or may retain outside design professionals as part of the team. Either way, the homeowner has one primary contractual relationship from the early concept through construction.
The biggest advantage is early collaboration. The builder, architect, engineers, and key trade partners can evaluate the design together while it is still developing. That allows the team to discuss construction methods, material availability, site conditions, scheduling, and budget before the plans are complete.
Design-build does not mean the homeowner gives up control of the design. A good process includes clear review points, documented approvals, transparent cost updates, and time to make informed selections. The homeowner still defines the goals; the team works together to turn those goals into a design that can be built responsibly.
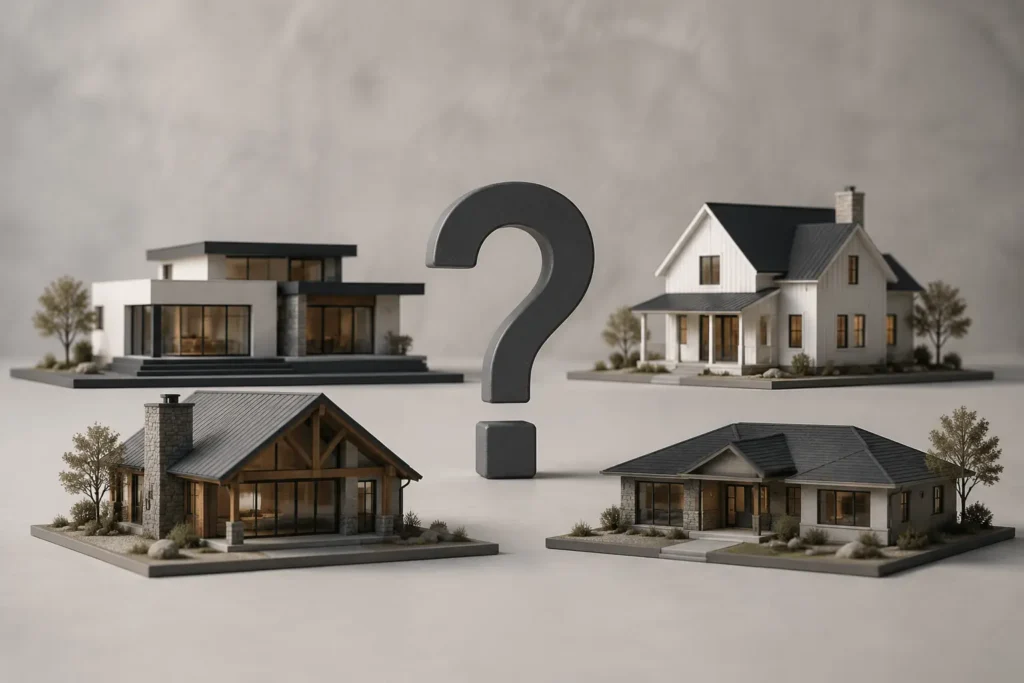
What Does It Mean to Hire an Architect and Contractor Separately?
In the traditional design-bid-build model, the homeowner first hires an architect under a direct agreement. The architect develops the design, coordinates the necessary consultants, and prepares construction documents. Once the plans are sufficiently complete, the homeowner requests bids or negotiates with a contractor and signs a separate construction agreement.
This approach creates a direct and independent relationship between the homeowner and architect. It also gives contractors a more complete set of documents to price, which can make bid comparisons clearer when each builder is pricing the same scope.
The process is usually more linear: design first, contractor selection second, and construction third. Some homeowners use a hybrid version by choosing a contractor early and paying for preconstruction input while keeping the architect and contractor under separate agreements. That early collaboration can preserve the independence of the traditional model while reducing surprises later.
Budget and Constructability: When Does the Builder Join the Conversation?
One of the clearest differences between the two approaches is when real construction input reaches the design.
With design-build, the builder is involved from the beginning. As the plan develops, the team can compare design ideas with the budget, flag difficult details, discuss material lead times, and offer alternatives before major decisions are locked into the drawings. Budget becomes a design tool rather than a final test at the end.
With a traditional architect-first process, the contractor may not price the project until the construction documents are nearly complete. That can produce a detailed, competitive price, but it also creates a risk: if the bids come in above the homeowner’s budget, the team may need to revise the design, reduce scope, or repeat part of the pricing process.
This does not mean design-build guarantees a lower price, and it does not mean separate contracts automatically lead to overruns. Site discoveries, owner changes, allowances, market conditions, and incomplete scope can affect either approach. The important question is how often the budget will be updated, what each estimate includes, and who is responsible for reconciling the design with the target budget.
Communication and Accountability
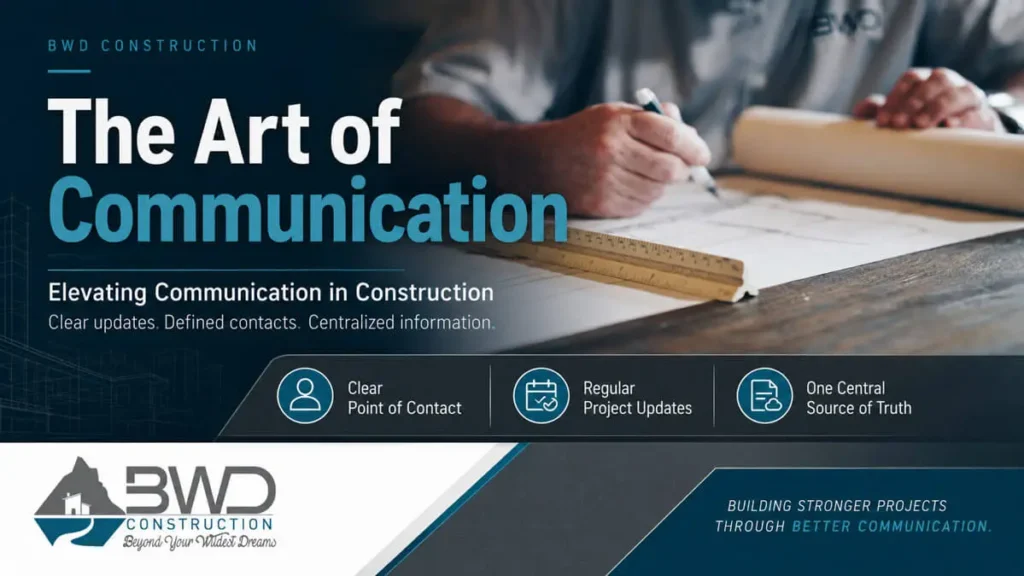
Design-build gives the homeowner one primary team to contact. The designer and builder work within the same delivery structure, which can reduce handoffs and make it easier to resolve questions about drawings, cost, or construction.
When the architect and contractor are hired separately, the homeowner manages two primary agreements. The architect may also provide construction administration, review submittals, answer design questions, and help evaluate whether the work follows the construction documents. That independent professional voice can be valuable to homeowners who want a design advocate working directly for them.
The tradeoff is that the homeowner may need to spend more time coordinating the relationship. If a field condition or drawing question affects cost, the architect and contractor may see the issue from different perspectives. Clear contracts, defined decision-making authority, and respectful communication are essential.
Schedule: Can Design and Construction Overlap?
Because design-build brings the construction team into the process earlier, planning for permits, long-lead materials, site work, and procurement can begin sooner. On the right project, some activities may overlap rather than waiting for every drawing to be finished before construction planning begins.
That does not mean every design-build home should be rushed into the field. A team still needs enough information to price the work responsibly, obtain permits, coordinate engineering, and avoid preventable changes. Starting too early without a clear scope can create its own problems.
The separate architect-and-contractor approach is generally more sequential, but it can still be efficient when expectations are clear and the contractor is brought in early enough to advise on schedule and constructability.
Industry research on larger building and industrial projects generally shows potential schedule and change-management advantages for design-build, but it also reaches an important conclusion: no delivery method is best for every project, and good planning practices can matter as much as the label attached to the contract.
Why the Decision Matters in Pagosa Springs
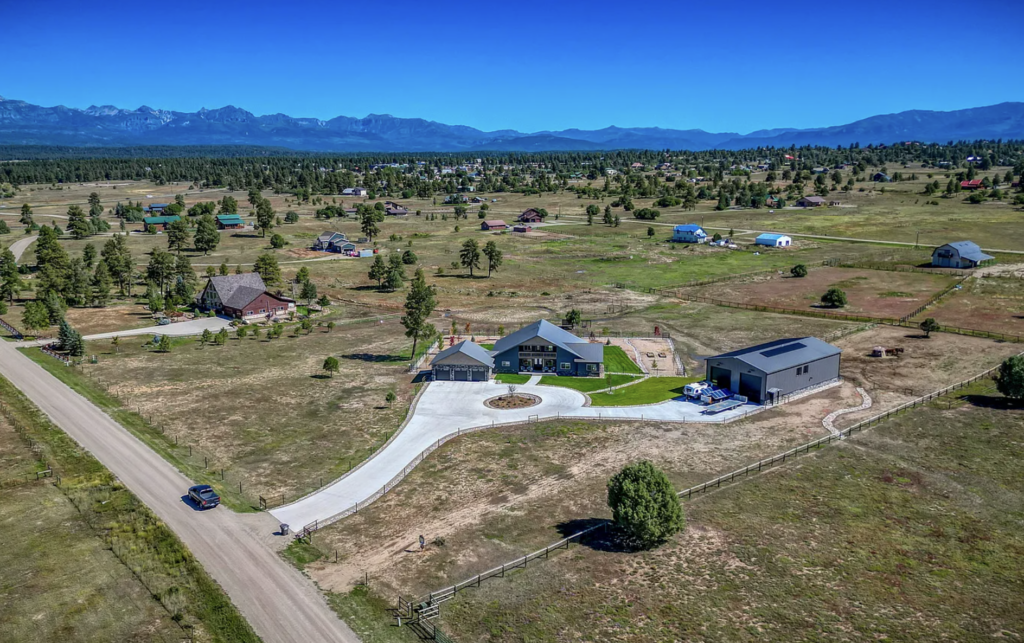
Building in Southwest Colorado requires more than choosing an attractive floor plan. The design must respond to the specific property and the rules that apply to it.
The Town of Pagosa Springs and unincorporated Archuleta County do not use identical building-code frameworks. As of 2026, both also apply Colorado’s wildfire-resiliency requirements to affected permit applications. Snow and frost criteria influence roof and foundation design, while rural properties may require separate planning and approval for an on-site wastewater treatment system.
These requirements can affect rooflines, exterior materials, defensible space, foundation depth, driveway access, utility locations, septic placement, site grading, and overall cost. They are not details to address after the design is finished.
An integrated design-build team can study these issues together from the start. A separately hired architect and contractor can do the same, provided the builder and other specialists join the conversation early. In either case, local experience matters because the correct answer often depends on the parcel, jurisdiction, and site rather than a one-size-fits-all checklist.
Which Approach Is Right for Your Custom Home?
Design-build may be a strong fit if you:
- Want one coordinated team guiding the project from concept through construction.
- Prefer early builder input on cost, materials, schedule, and constructability.
- Do not want to manage separate design and construction relationships.
- Value a collaborative process where the design and budget develop together.
Hiring an architect and contractor separately may be a strong fit if you:
- Already have an architect you trust or a nearly completed set of plans.
- Want the architect to remain directly and independently accountable to you.
- Prefer to compare contractor bids based on a completed design package.
- Are comfortable coordinating two professional relationships and resolving questions between them.
There is no universal right answer. A disciplined separate-contract team can outperform a poorly managed design-build team, and a strong design-build team can make a complicated custom home feel remarkably organized. The people, process, and contract matter as much as the delivery method.
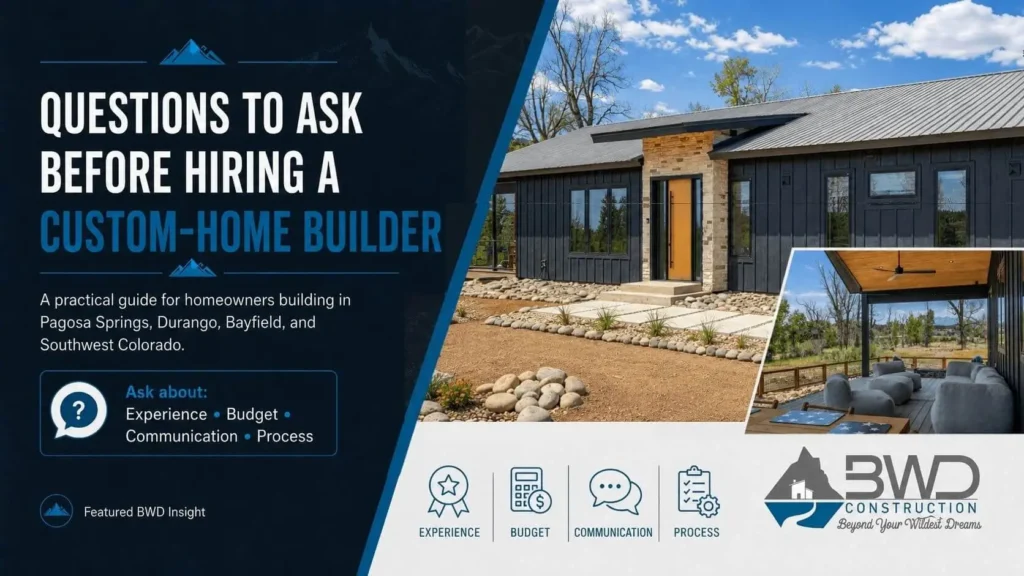
Questions to Ask Before You Sign a Contract
No matter which approach you choose, ask these questions early:
- Who will hold the contracts with the architect, engineers, consultants, and builder?
- When will the builder begin reviewing the design for cost and constructability?
- How often will the budget be updated, and what allowances or exclusions will it contain?
- Who is responsible for zoning, permits, wildfire requirements, engineering, utilities, and wastewater coordination?
- What design approvals and selection deadlines will require a homeowner decision?
- How will changes be documented, priced, and approved?
- Who owns the drawings, and what right does the homeowner have to use them if the project pauses or the team changes?
- Who will manage communication, inspections, closeout, warranty work, and any disputes?
The answers should be clear before construction begins. A well-organized team will welcome these questions and explain the process in plain language.
A Thoughtful, Coordinated Process With BWD Construction
At BWD Construction, our process begins with your vision and goals, then moves through consultation, design, budgeting, planning, and execution. We believe the strongest homes are planned with construction realities in mind and that homeowners deserve clear, timely communication throughout the process.
Whether you are starting with an idea, already own a lot, or have plans underway, early builder involvement can help you understand site conditions, priorities, potential costs, and the best path forward before you make expensive decisions.
Our experience building custom homes in Pagosa Springs and Southwest Colorado helps us anticipate the local details that shape a successful project. From mountain weather and wildfire considerations to permitting, access, utilities, and material choices, our goal is to keep the team aligned and the homeowner informed.
If you are ready to explore a custom home in Pagosa Springs, contact BWD Construction to schedule a consultation. We will help you understand your options, ask the right questions, and move forward with a process built around your vision, budget, land, and priorities.